

$1,300,000
$1,099,000
18.3%For more information regarding the value of a property, please contact us for a free consultation.
113 Buena Vista DR White Plains, NY 10603
4 Beds
3 Baths
2,510 SqFt
Key Details
Sold Price $1,300,000
Property Type Single Family Home
Sub Type Single Family Residence
Listing Status Sold
Purchase Type For Sale
Square Footage 2,510 sqft
Price per Sqft $517
MLS Listing ID 1045783
Sold Date 11/13/26
Style Cape Cod
Bedrooms 4
Full Baths 3
HOA Y/N No
Rental Info No
Year Built 1951
Annual Tax Amount $25,041
Lot Size 0.421 Acres
Acres 0.4206
Property Sub-Type Single Family Residence
Source onekey2
Property Description
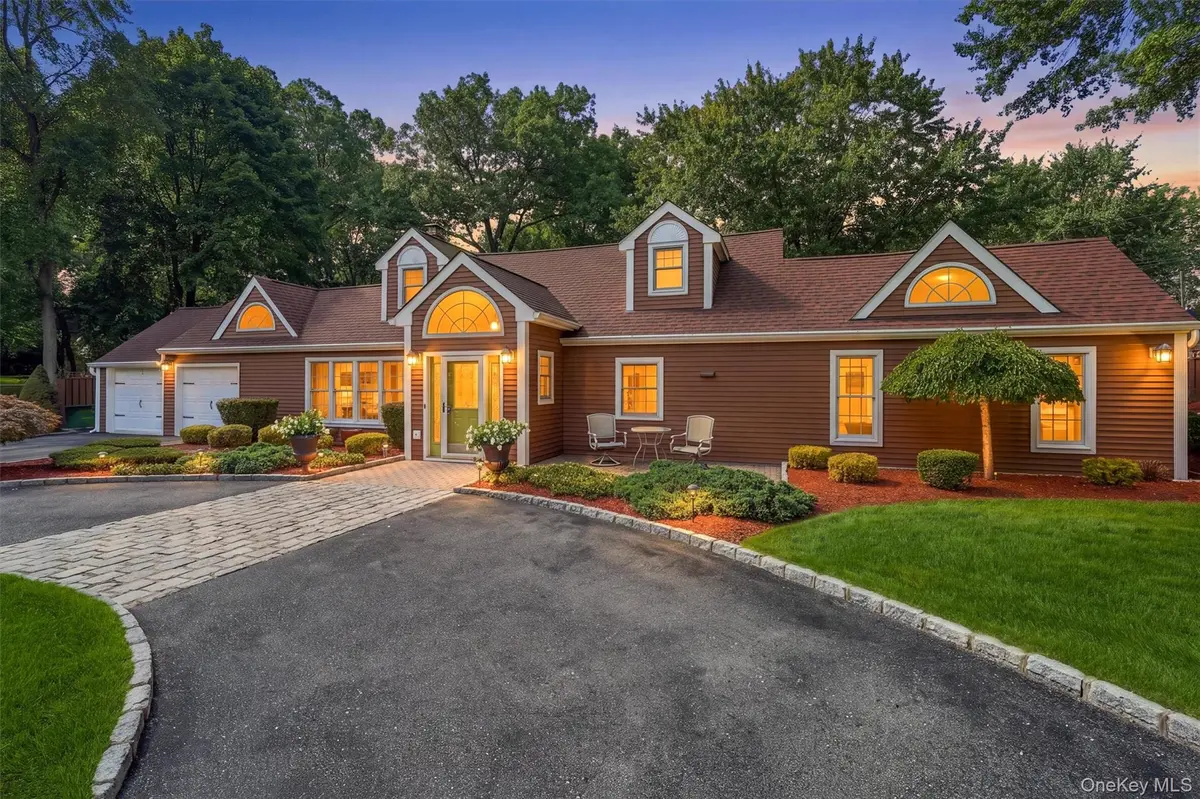
Welcome to 113 Buena Vista Drive, ideally situated within the sought-after Mayfair Acres neighborhood. A home that feels as though it sits on an island of its own, this extraordinary property offers a level of privacy, presence, and tranquility rarely found in Westchester. Perhaps its greatest luxury is something that cannot simply be added or recreated: its setting. Distinctively positioned apart from neighboring homes, the property offers a rare feeling of seclusion while remaining remarkably connected to everything the area has to offer. A truly one-of-a-kind setting in the Valhalla School District! From the moment you arrive along the circular driveway, the property makes an impression. Thoughtfully designed across a generous and versatile floor plan, this 4-bedroom, 3-full-bath residence offers spaces equally suited for sophisticated entertaining and comfortable everyday living. A wood-burning fireplace creates a warm and inviting focal point, while the expansive media room provides an exceptional space for movie nights, game days, entertaining, or simply unwinding at the end of the day. The dining room extends the living experience outdoors, with sliding glass doors opening directly to the patio and creating an effortless flow for entertaining and al fresco dining. Beyond, established grounds, a serene koi pond, and a fenced backyard further enhance the home's private, retreat-like atmosphere. The home's thoughtful bedroom configuration offers flexibility across both levels. A first-floor bedroom with access to a full bath provides an ideal option for guests, extended stays, or additional living needs. Upstairs, the primary bedroom features its own en-suite bath, while two additional bedrooms share a full hall bathroom, creating a comfortable and well-defined second-floor layout. A two-bay garage adds both convenience and versatility, with one bay offering direct access into the home through a dedicated office—an ideal setup for working from home while maintaining separation from the main living areas. Adding to the property's appeal is the potential for future expansion, offering its next owner the opportunity to explore additional possibilities while preserving the distinctive setting that makes 113 Buena Vista so special. Convenient to Metro-North, major parkways, downtown White Plains, shopping, dining, and recreation, residents also enjoy access to Greenburgh's town parks and pool amenities. An exceptional opportunity to enjoy the space and tranquility of a private retreat paired with the accessibility and conveniences of Westchester living.
Location
State NY
County Westchester County
Interior
Interior Features First Floor Bedroom, First Floor Full Bath, Ceiling Fan(s), Central Vacuum, Formal Dining, Galley Type Kitchen, High Ceilings, Open Floorplan, Primary Bathroom, Recessed Lighting, Sound System
Heating Forced Air, Hot Water, Radiant
Cooling Central Air
Flooring Carpet, Combination, Wood
Fireplaces Number 1
Fireplaces Type Family Room, Wood Burning
Fireplace Yes
Appliance Dishwasher, Dryer, Gas Oven, Gas Range, Microwave, Refrigerator, Washer
Laundry In Garage
Exterior
Parking Features Driveway, Garage, Garage Door Opener, Oversized
Garage Spaces 2.0
Fence Back Yard
Utilities Available Cable Connected, Electricity Connected, Natural Gas Connected, Phone Connected, Sewer Connected, Trash Collection Public, Underground Utilities, Water Connected
Total Parking Spaces 7
Garage true
Private Pool No
Building
Sewer Public Sewer
Water Public
Level or Stories Two
Structure Type Aluminum Siding,Vinyl Siding
Schools
Elementary Schools Virginia Road Elementary School
Middle Schools Valhalla Middle School
High Schools Valhalla
School District Valhalla
Others
Senior Community No
Special Listing Condition None
Read Less
Want to know what your home might be worth? Contact us for a FREE valuation!

Our team is ready to help you sell your home for the highest possible price ASAP

Bought with Compass Greater NY, LLC
GET MORE INFORMATION